



Close Menu
ZTYLEZMAN – 香港男性時尚雜誌ZTYLEZMAN – 香港男性時尚雜誌
  • ZCover
  • Interview
  • Style
    • Editorial
    • Fashion
    • Footwear
    • Grooming
  • Watches
    • Watches & Wonders
  • Auto
    • Drive
    • Racing
  • Gadgets
  • Sports
  • Lifestyle
    • Travel
    • Movies & TV
    • Design
    • Entertainment
    • Food-drink
      • Liguor Guide
    • Gaming
  • English (US)
    • 繁體 (香港)
Search
YouTube Facebook Instagram
  • Back to ZTYLEZ.COM
Facebook Instagram YouTube
ZTYLEZMAN – 香港男性時尚雜誌ZTYLEZMAN – 香港男性時尚雜誌
  • ZCover
  • Interview
  • Style
    • Editorial
    • Fashion
    • Footwear
    • Grooming
  • Watches
    • Watches & Wonders
  • Auto
    • Drive
    • Racing
  • Gadgets
  • Sports
  • Lifestyle
    • Travel
    • Movies & TV
    • Design
    • Entertainment
    • Food-drink
      • Liguor Guide
    • Gaming
  • English (US)
    • 繁體 (香港)
ZTYLEZMAN – 香港男性時尚雜誌ZTYLEZMAN – 香港男性時尚雜誌
Home»Lifestyle»Design»GAMMA Architects Completes Innovative Office for Shueisha TOON FACTORY in Hong Kong
Design

GAMMA Architects Completes Innovative Office for Shueisha TOON FACTORY in Hong Kong

2025-11-02By Noah Kwok
Facebook Twitter Pinterest LinkedIn Tumblr Email

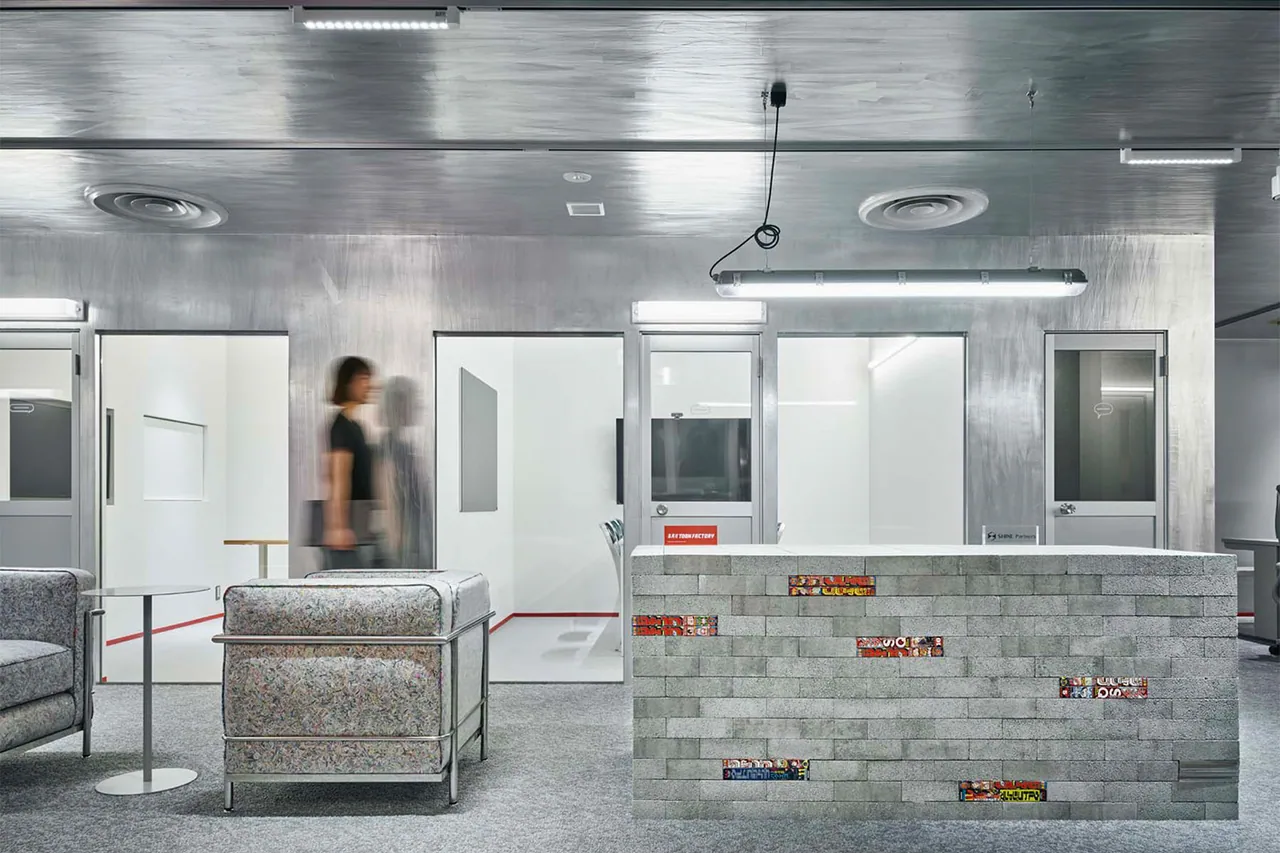
GAMMA Architects, a highly acclaimed name in the Hong Kong design scene, has recently announced the completion of the office design for Shueisha TOON FACTORY, Phase Two. This workspace spans 135 square meters and is specifically designed to support the expansion of their manga and WEBTOON business, aimed at inspiring creativity in illustration, storyboarding, and editing.

This project faces several challenges, including a narrow floor structure and a ceiling height of only about 2,200mm, with the natural light source concentrated on just one side. To make the most of these limitations, the architects decided to transform these physical constraints into creative assets, resulting in a space that is both stylish and functional.

The interior space features a blend of neutral tones and sleek lines, complemented by carefully selected furniture and high-quality materials, effectively infusing warmth and personality. Innovative partition designs and varying ceiling heights create distinct zones within the space while maintaining a sense of visual flow. Ultimately, this results in a unified and adaptable work environment that perfectly reflects the characteristics of the digital storytelling and visual media industry.

In their choice of furniture, the designers strive for innovation. The seating in the waiting area pays homage to the classic LC2 armchair, but uniquely utilizes discarded magazines as fabric, like Weekly Shonen Jump. Each cushion's edge is meticulously wrapped by skilled artisans, and this handcrafted technique not only breathes life into the space but also pays tribute to the hand-drawn artistry of comic creation.
Previous ArticleMicrosoft Windows 11 Shares Audio to Dual Devices Using Bluetooth LE Technology
Next Article Honda Unveils Compact Electric Super-ONE Prototype at Mobility Show 2025

Related Posts

Android TV box botnet: Google, Japan take down control servers

2026-11-03 Gadgets
NoxTi Tri 鈦合金 EDC 露營燈拼貼

NoxTi Tri keychain: Tritium EDC light on Kickstarter

2026-11-03 Design
ADVERTISEMENT

Hong Kong menswear exhibition opens at Fashion Walk

2026-09-16

Ambient Bluetooth Speaker Blends Lamp Design, JBL Sound

2026-06-29

Small watch trend: Why size matters in 2026

2026-05-12
Facebook Instagram YouTube
  • ZTYLEZ.COM
  • Terms and Conditions
  • Privacy Policy
  • Contact Us
© 2026 ZTYLEZ.COM LIMITED

Type above and press Enter to search. Press Esc to cancel.