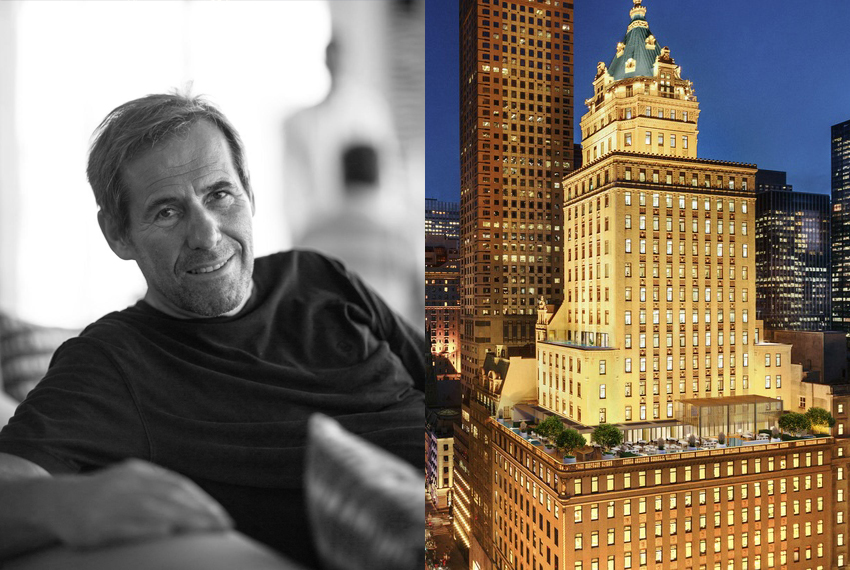
Jean Michel Gathy hotel design lays out three distinct strategies for giving city guests a deliberate pause when they step into a hotel, each tuned to the city it serves.
After a day moving through a dense city, travelers often want a short distance that slows breath and cadence more than a flashy lobby. The work Jean Michel Gathy did for Aman New York, Aman Nai Lert Bangkok and Janu Tokyo breaks that need into three approaches: in New York the design deliberately separates the street from the interior, in Bangkok the garden moves into the building, and in Tokyo rooms and public areas change rhythm with how people use them.
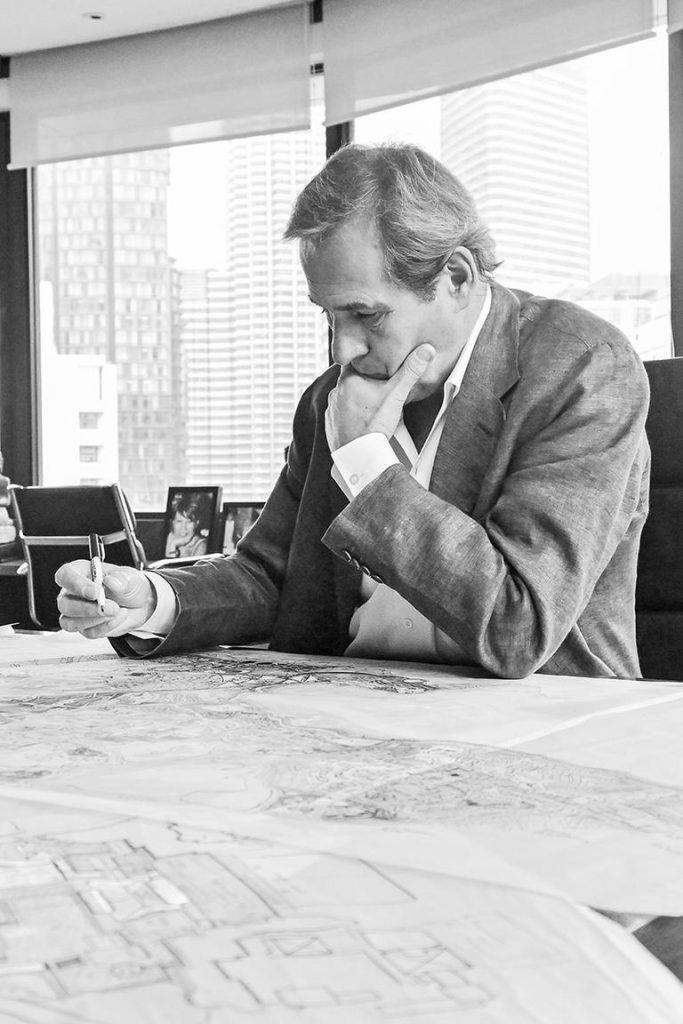
What makes Gathy most interesting is not applying a single Aman signature to three cities, but first listening to each place s pulse. Manhattan density, Bangkok s humid greenery and Tokyo s constantly shifting rhythms give each project a different character. The hotels do not shut the city out; they create, within the bustle, places where people can slowly return to their own pace.
Quiet is not decoration: Jean Michel Gathy hotel design
For urban hotels the challenge is rarely making something pretty. The real test is whether a guest s body actually slows after crossing from street, traffic and work pace into the lobby. Designers must manage sight lines so they are not abruptly cut, absorb sound, calibrate the thresholds between public and private, and let rooms be adjusted for a guest s own rhythm of light and distance. Without those conditions, stone and soft lighting remain effects for photographs.
Gathy s three projects are best considered together because none of them reduces quiet to a fixed style. Aman New York uses historic architecture and vertical scale to create detachment, Aman Nai Lert Bangkok uses gardens as a buffer, and Janu Tokyo builds variability into daily use. That difference is where urban hotel design earns its value.
New York, a sequence of retreats
Aman New York sits in the Crown Building at Fifth Avenue and 57th Street, and according to Aman it opened in August 2022. The problem at that location is direct: the street has strong energy and dense surrounding buildings, so guests cannot gain privacy from a single heavy door. The entry, sky lobby, garden terrace, water features and double height spaces form a journey from street to interior, with each threshold designed to slow the outside pace.
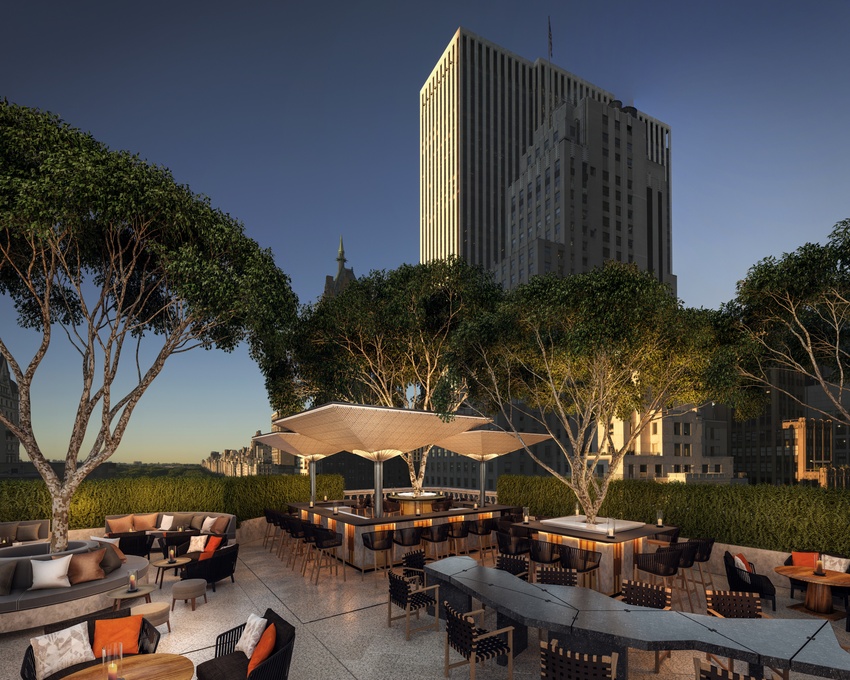
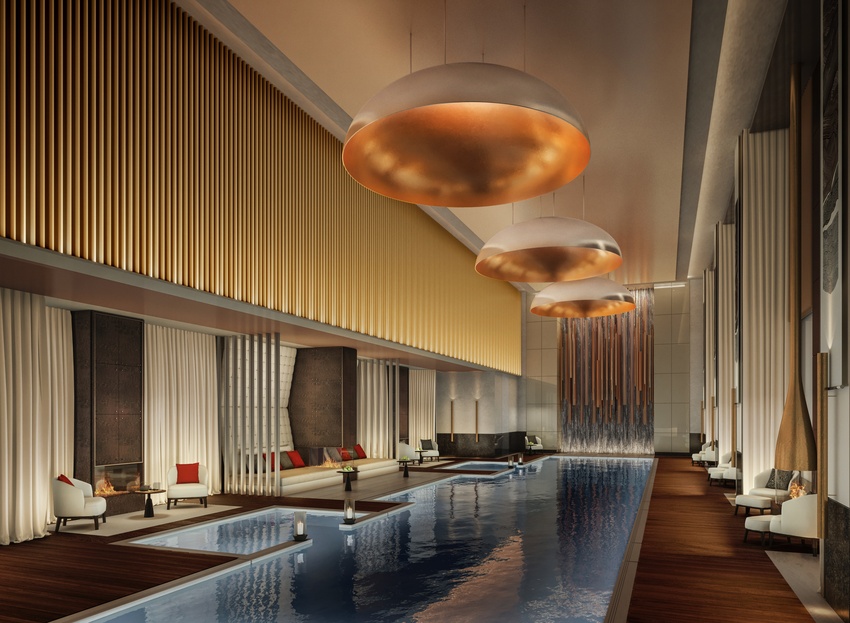
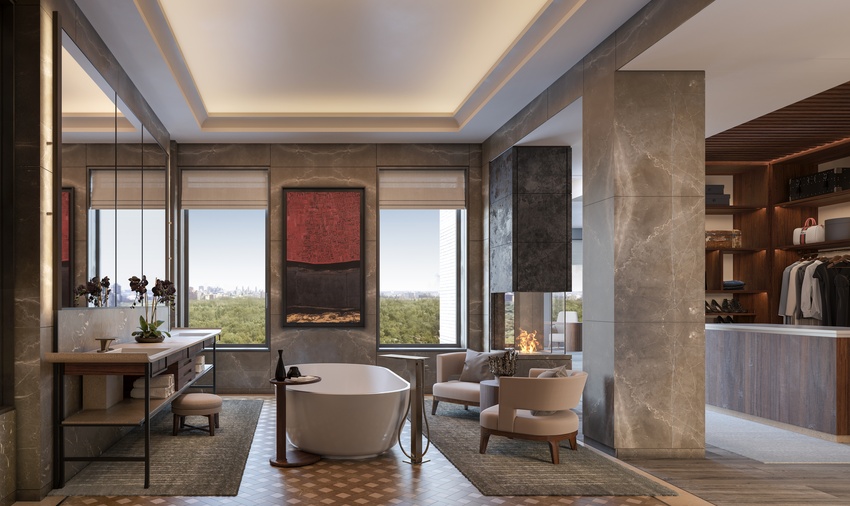
The building s original art deco character means the project did not need to pretend it was a country resort. Stone, scale and a sense of history were preserved, and then light, furniture scale and deeper spatial layering were used to give interiors a steadier tempo. The suites include wood burning fireplaces and layered materials meant to make a room feel like it can hold someone in place even in the middle of Manhattan, Denniston said in project notes.

In Bangkok let the trees speak first
Aman Nai Lert Bangkok takes almost the opposite route. The project is set inside Nai Lert Park, which spans seven acres, and Denniston s documentation says a more than century old Sompong tree became a central organizing element. The decision is not simply romantic, it is respect for place: let the existing landform and canopy provide shade, sight lines and a sense of time, then arrange the buildings around them.
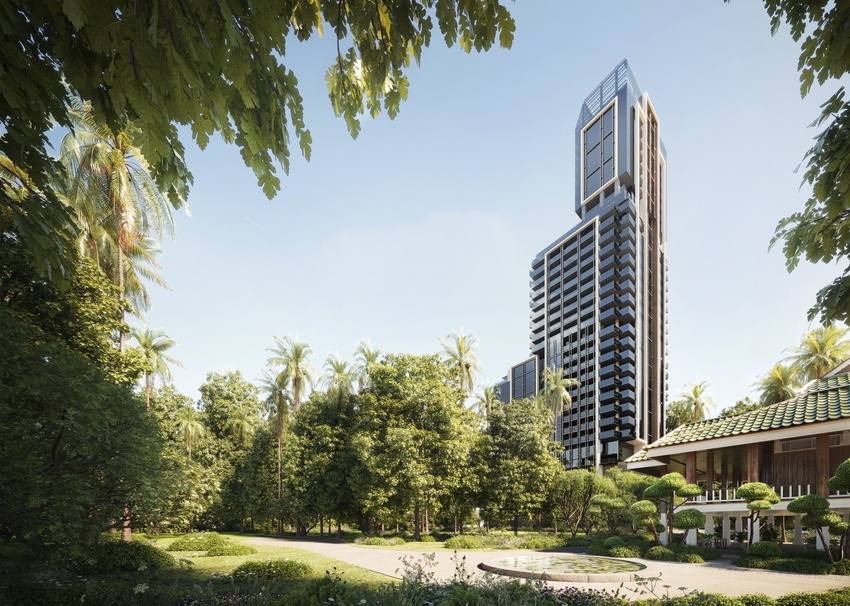
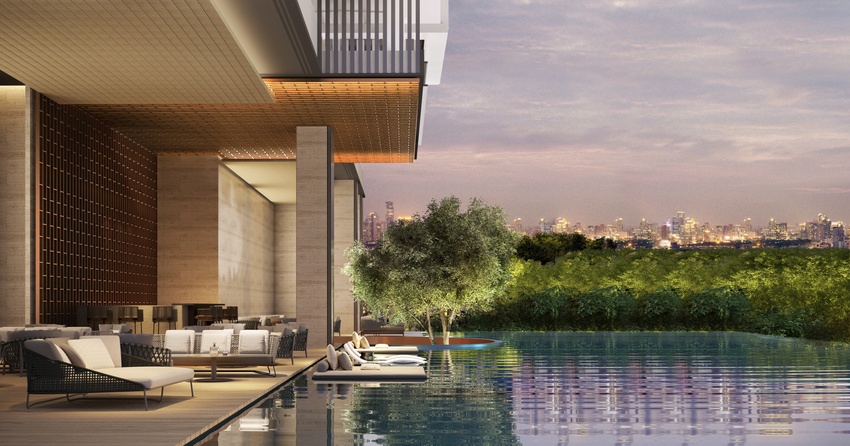
When the garden becomes the structural frame, indoor out boundaries stretch and light, humidity, greenery and movement together shape the experience. The central atrium, the pools and residents only lounges do more than stage short pauses; they provide a shaded, breezy buffer that lets guests step out of the city s heat and noise before they enter the hotel.
東京把秩序留給人
Janu Tokyo sits on the Azabudai hill and faces not a city that needs to be silenced, but a pattern of living that switches uses quickly. There Gathy uses sliding doors, modular partitions and hidden storage so rooms are not locked into a single function. In the morning a room can be a workspace or luggage area, and at night items are packed away and lights lowered so the space genuinely becomes restful.
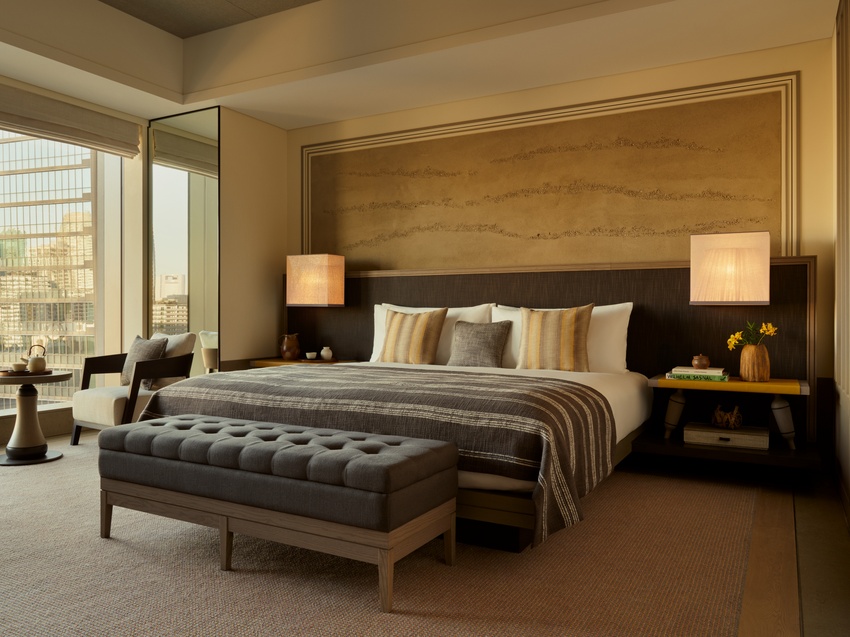
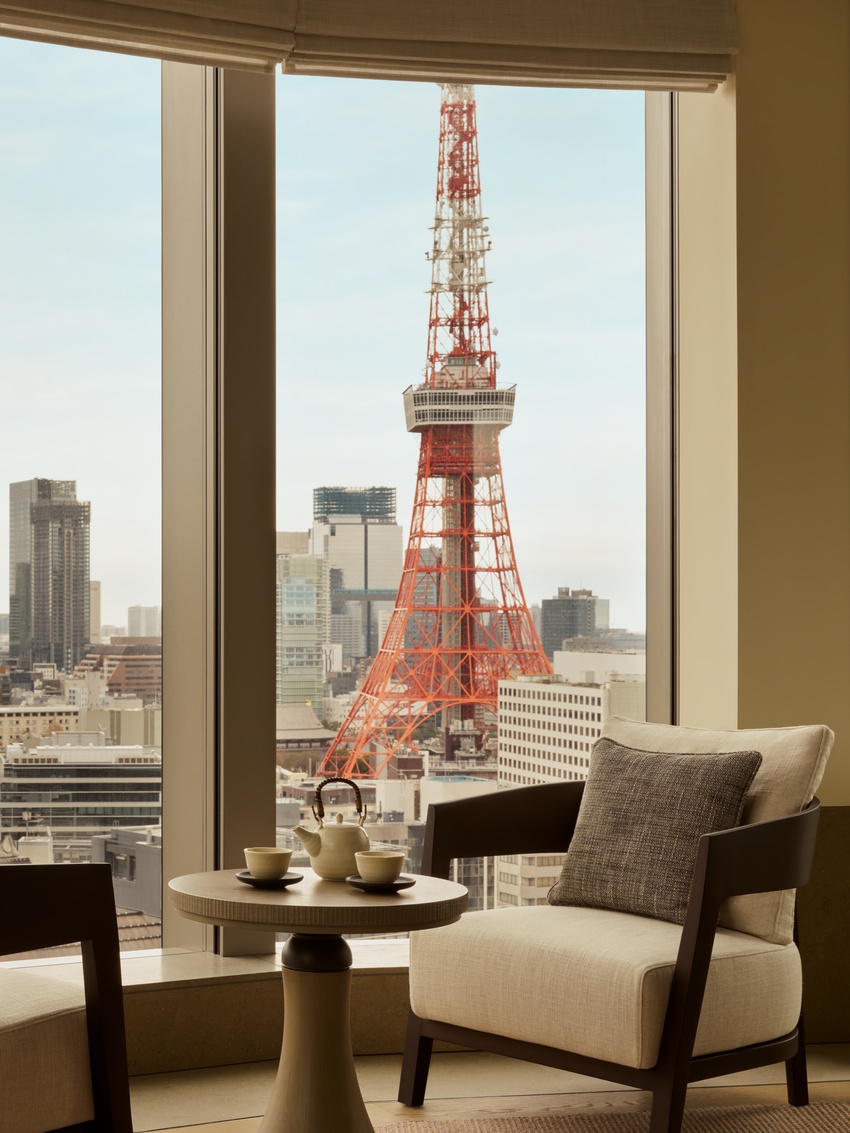
That is why Janu Tokyo s rooms, suites and lounges do not aim for showy display. Softer palettes, objects that can be put away and adjustable boundaries let a space remain usable at different times. For people who mix work, social life and sleep in city hotels, the ability to quickly restore a room to their own rhythm often matters more than another decorative feature.
Managing decibels in public spaces
Quiet cannot be confined to guest rooms. Janu Tokyo s restaurants, bars, reception, pool, gym and spa are a stronger test of whether design has handled different social intensities. Spaces like Hu Jing, Iigura, the bar, the grill, the lounge, the market restaurant, the patisserie and the charcoal grill need varying degrees of openness. If all were treated the same with a single minimal approach, the hotel would lose character.
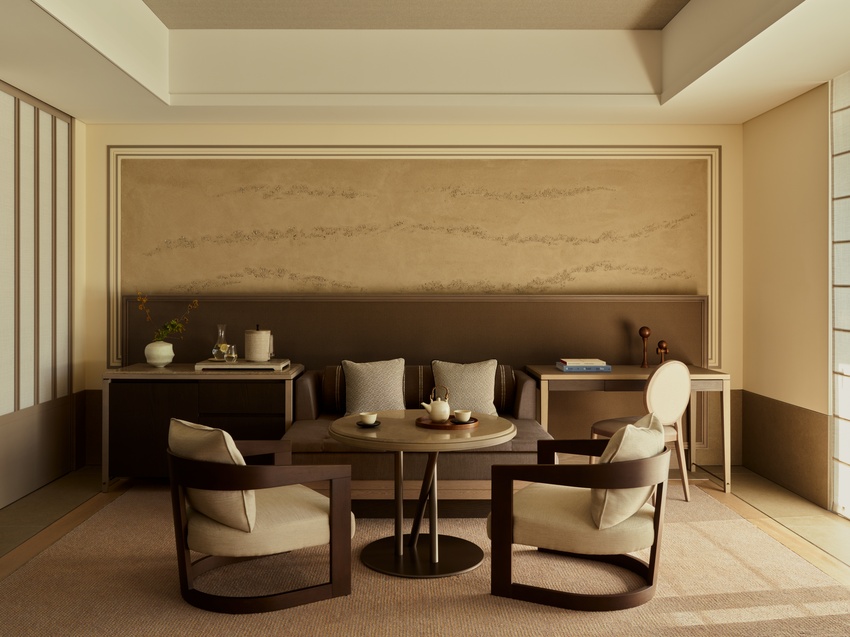
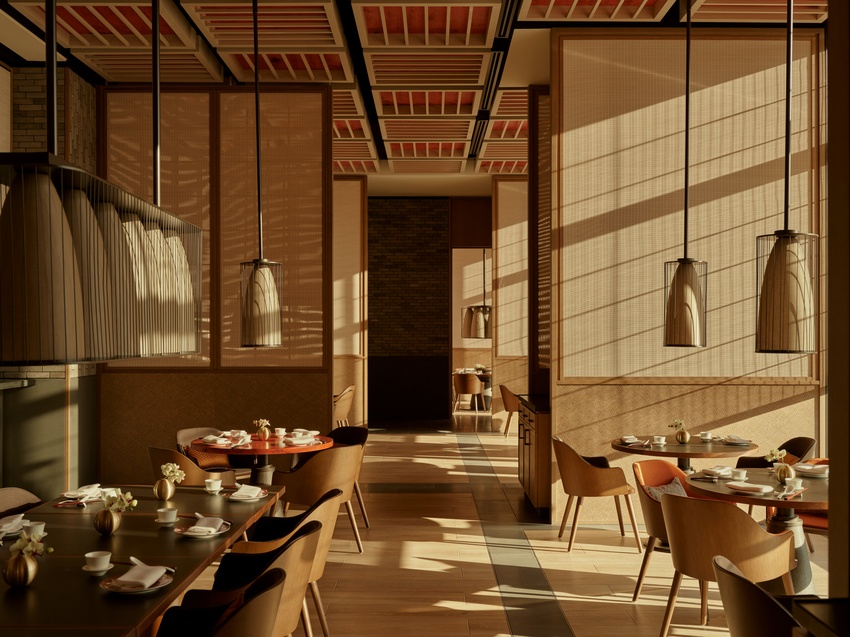
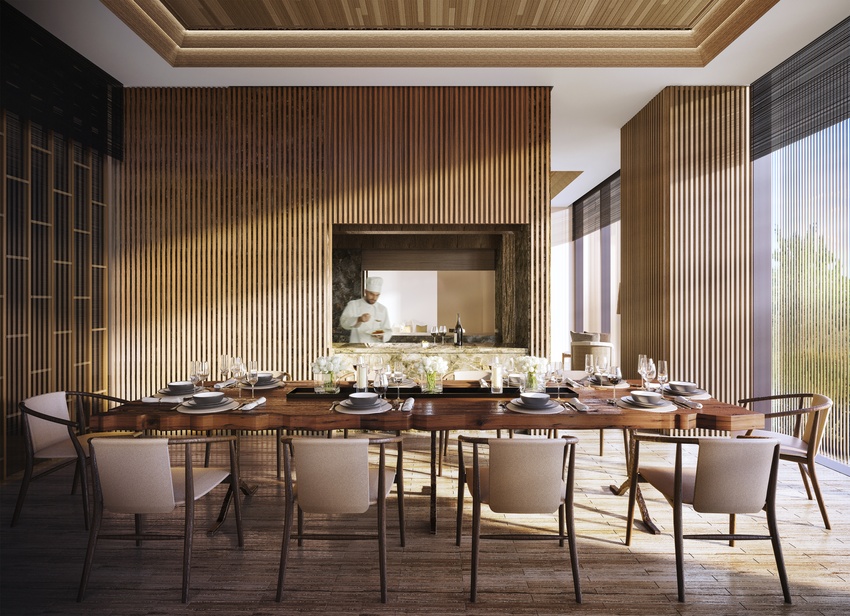
The project images show materials, lighting and seating density vary by area. The design goal is not to make every space quiet, but to let dining, conversation, exercise and solitude each have an appropriate volume. When public areas keep vitality without carrying pressure back into rooms, quiet does not become a posture that rejects social life.
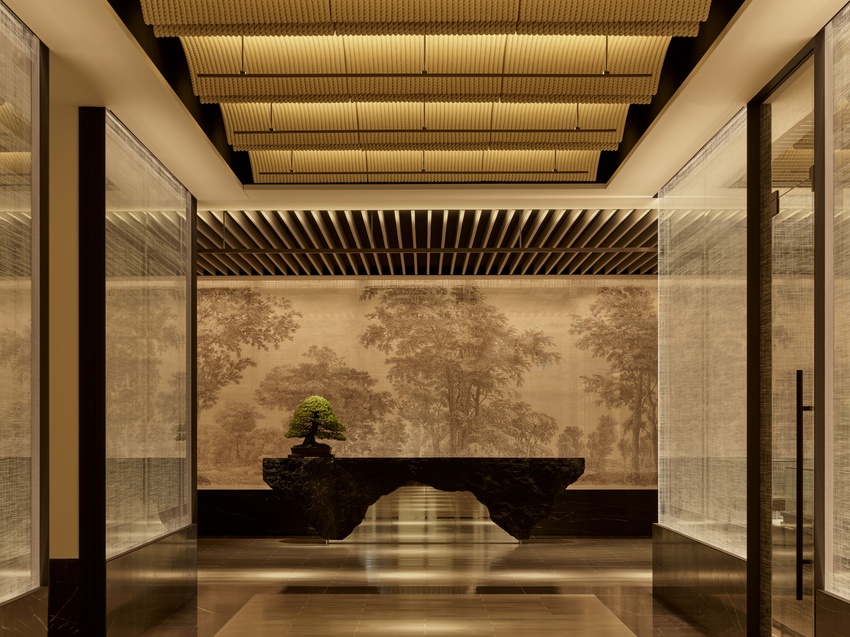
Three answers, one principle
Placed side by side, the takeaway from these three projects is not an Aman or Janu aesthetic, but a design principle: identify where the city creates pressure and then choose the spatial tools that work best. New York needs distance and layering, Bangkok needs garden infrastructure, and Tokyo needs switchable order.
The principle also warns local hotels and residential designers against equating quiet with turning down music or desaturating color. True quiet comes from whether people can control distance between themselves, the city, others and objects. Jean Michel Gathy s trilogy does not offer a direct recipe to copy, but it makes clear: as urban life becomes denser, design must begin by addressing human rhythm.
Sources for this piece include project materials and design notes from Denniston, and public statements from Aman about Aman New York s opening. Additional photography and captions were provided by the projects documentation shared with the author.